What a full interior design project includes
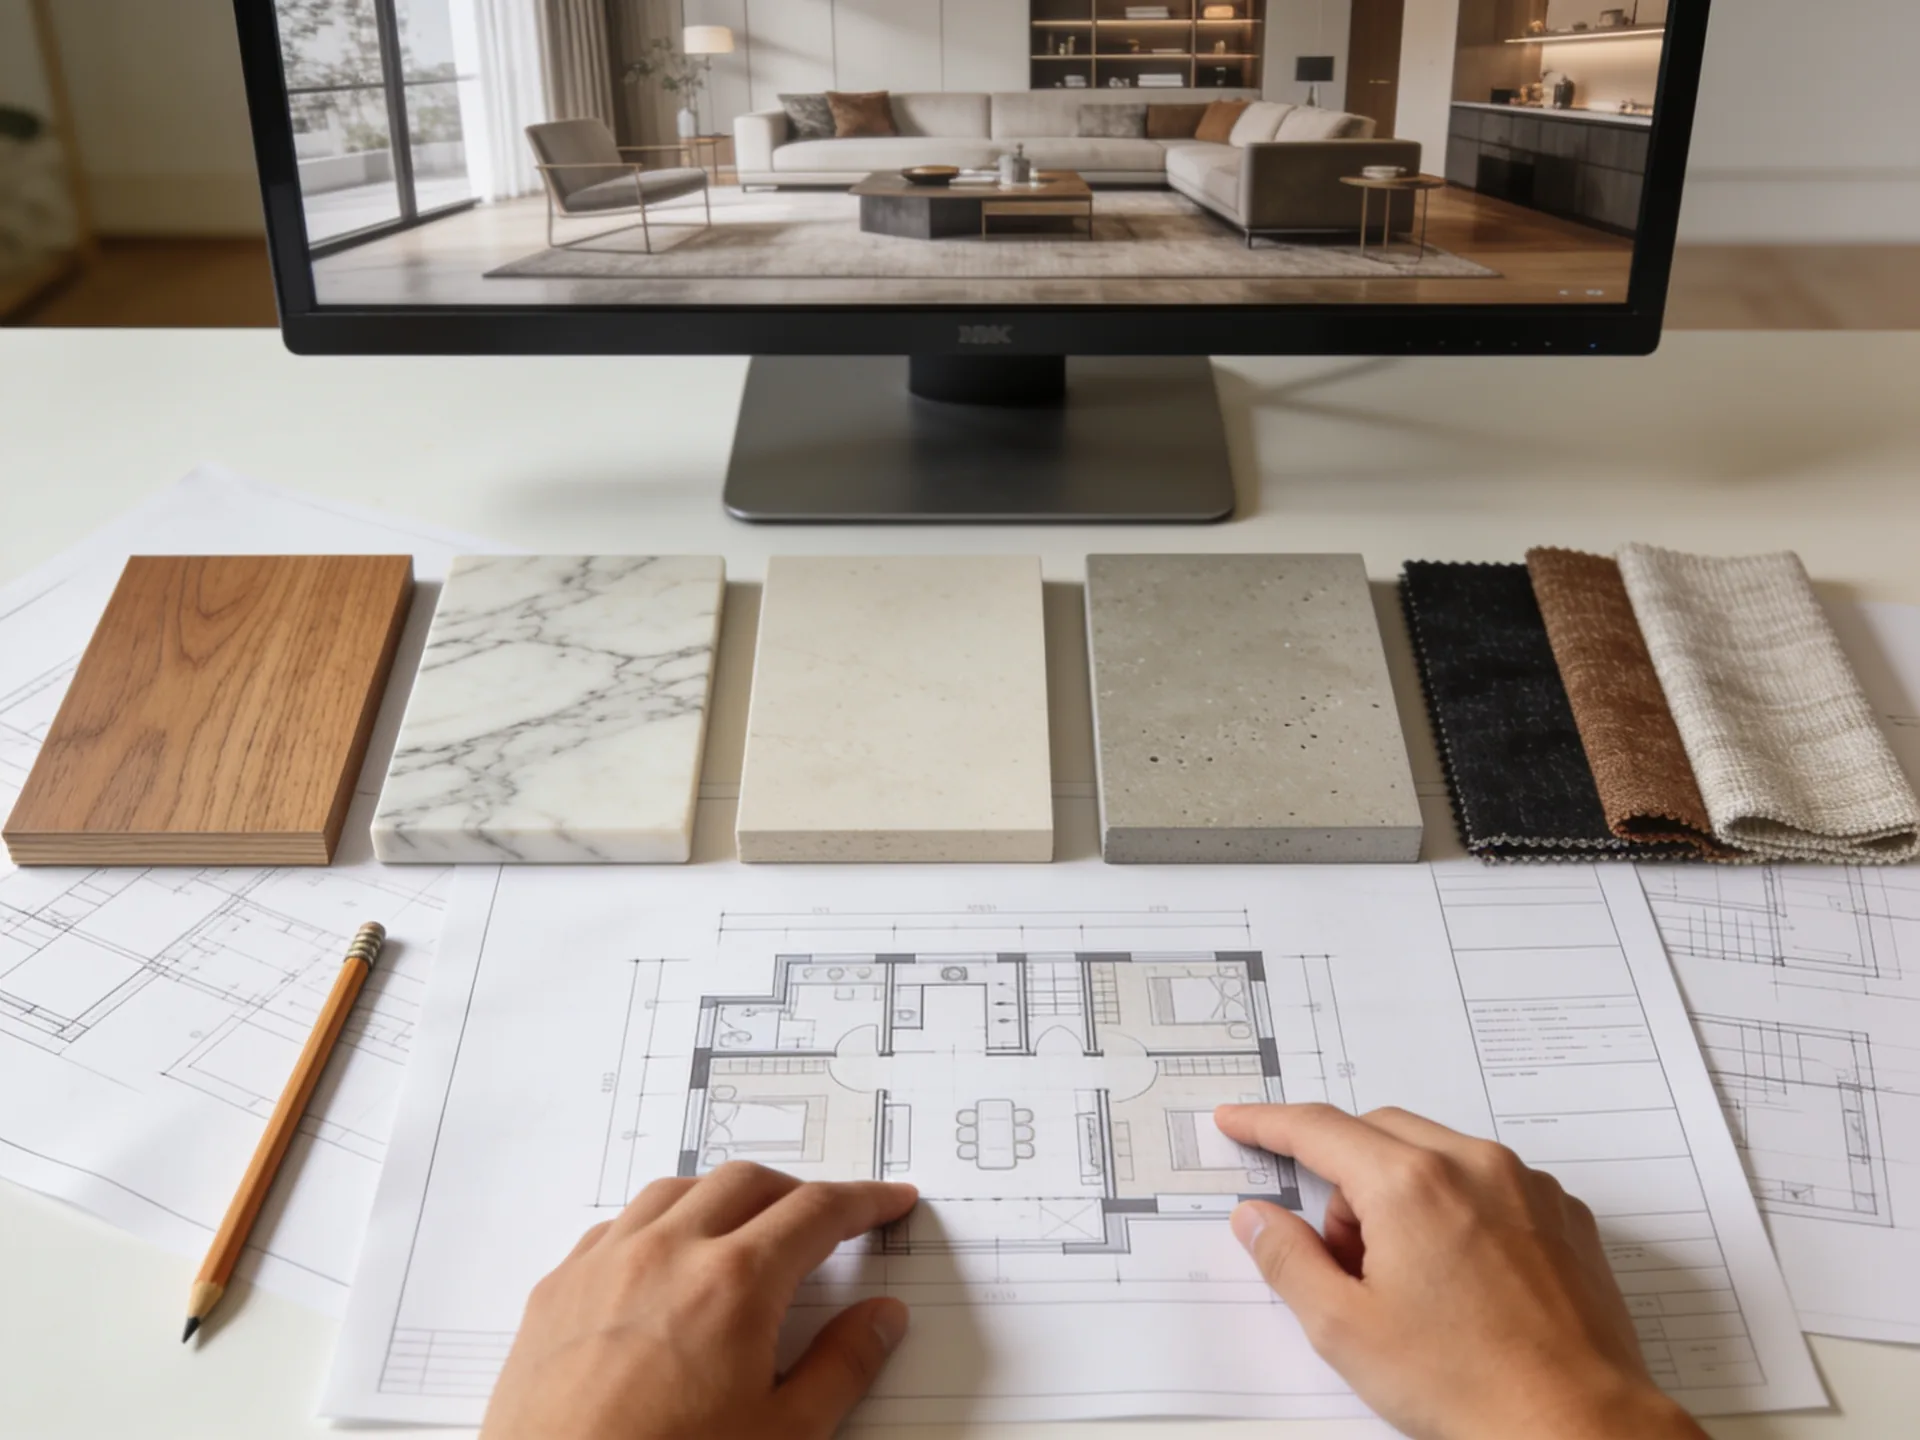
An interior design project is not a set of pretty renders. The renders are the part you approve; the part the builders use is 40–60 pages of working drawings: demolition and construction plans, electrical plan with every socket at a stated height, lighting plan with switch groups, plumbing plan, floor and ceiling plans with levels, tile layouts for every wet room, door and window schedule, and a material specification with article numbers.
We deliver the project in three stages. First, two or three layout options with furniture — this is where 80% of the value is decided. Second, a concept and photorealistic 3D visualisation of every room, revised until you genuinely like it. Third, the working documentation and the specification our estimators use to fix the price. Only then do we touch a wall.
- Measurement survey of the actual apartment, not the developer's brochure plan — Batumi slabs deviate by 3–6 cm more often than not
- Layout options with ergonomics checked: 90 cm passages, 60 cm in front of the dishwasher, bed access from both sides
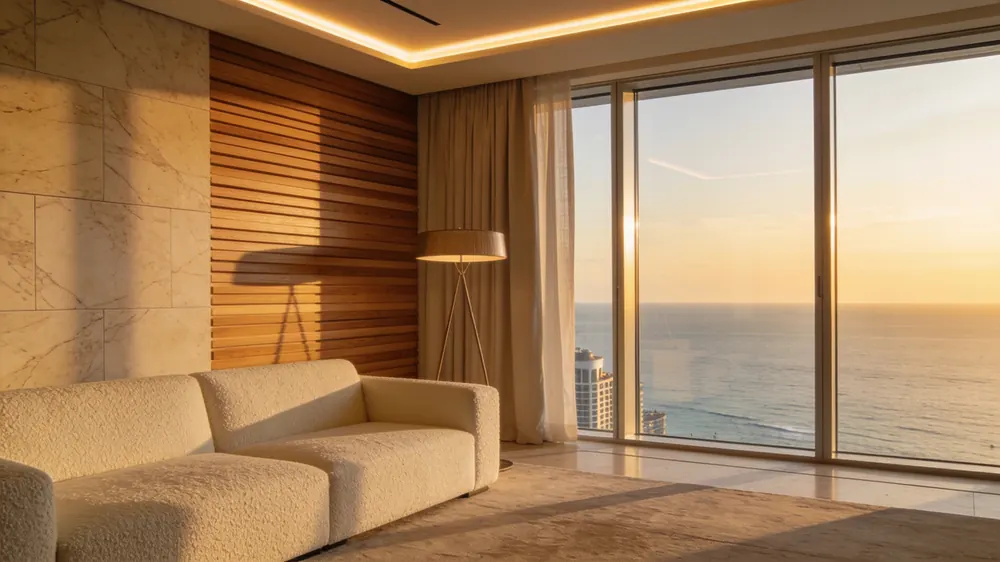
- Photorealistic 3D of every room, including balcony and corridor, with the real lighting temperature
- Working drawings and a material specification with brand, article and quantity for every item
Interior design in Batumi: prices and timelines
A full design project costs from ₾45 per square metre of apartment area and takes three to five weeks for a 60–90 m² apartment, or six to ten weeks for a house. If you build with us under the Comfort or Premium package, the design project is included in the per-metre price — the fee only applies when you want drawings alone or hire another contractor.
For investors renovating several identical units in one complex, we price the second and subsequent apartments as adaptations rather than new projects, which typically halves the design cost per unit while keeping each apartment distinct enough for a rental listing.
- Layout consultation with two options — from ₾600 for an apartment up to 80 m²
- Full design project — from ₾45/m²; included free with Comfort and Premium renovation
- Author's supervision for third-party contractors — weekly site visits, from ₾900 per month
Designing for the Batumi climate and the Batumi tenant
The Black Sea gives Batumi 2,500 mm of rain a year and humidity that rarely drops below 70%. That shapes material choices more than fashion does. We specify porcelain stoneware over laminate in sea-facing apartments, washable matte paint rather than wallpaper, MDF or HPL fronts with sealed edges rather than cheap chipboard that swells at the base of a bathroom vanity, and we design cross-ventilation and dehumidification into the plan rather than hoping the air-conditioner will cope.
If the apartment is for rent, the design has to survive 40 guests a year. Dark floor grout, no light fabric sofas, fixed lighting instead of floor lamps that get knocked over, blackout curtains, lockable owner's storage and a layout that photographs well from the entrance — the first photo on a listing is usually the view from the door. We have designed enough rental units in Orbi and Alliance to know what books and what breaks.
Why design and build under one roof
The most expensive moment in any renovation is when a builder looks at a drawing and says 'this cannot be done like that'. With a separate studio, that costs you a week and a change order. With us, the designer who drew the detail is the one who answers the site manager's call the same afternoon, because they are on the same payroll and share the same deadline penalty.
It also means the 3D is honest. We do not render a 3.2 m ceiling in a tower with 2.75 m slabs, or a kitchen island in a 9 m² kitchen. What you approve on screen is what our estimators price and our crews build — down to the light fittings, as more than one client has told us.
- One contract: design fee, construction price and deadline in a single document
- Specification feeds the fixed-price estimate — no 'approximately' on materials
- Designer visits site at every key stage: after rough works, before tiling, before furniture
Book a free design consultation. We will review your floor plan, suggest the first layout ideas and give you a fixed quote for the design project within 24 hours. → Get a Free Estimate